
3401 N Racine Avenue, Unit 3 Chicago, IL 60657
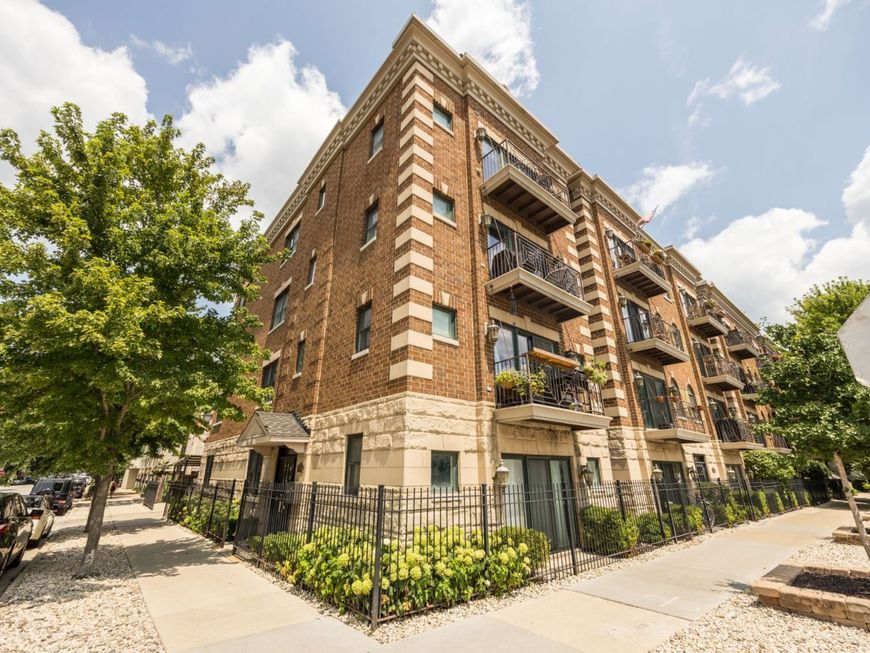
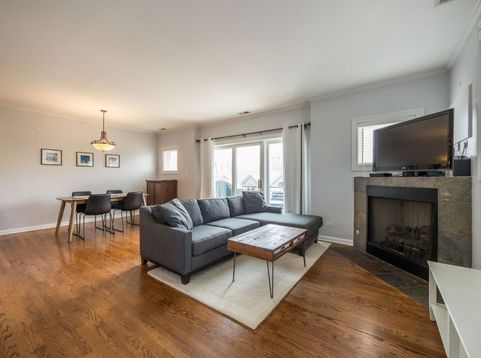
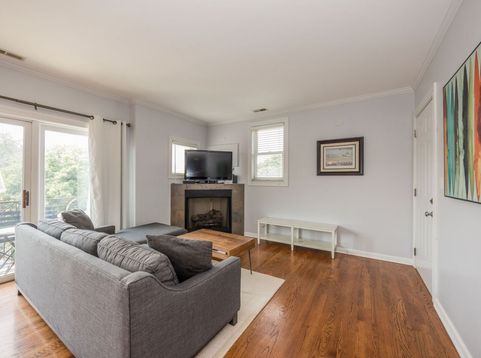
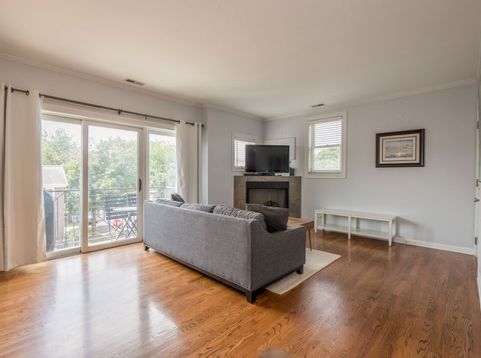
The Lakeview condo buyers keep searching for: a true 2 bed, 2 bath with private outdoor space, covered parking, in-unit laundry, and a walk-to-everything Racine location. Welcome to 3401 N Racine Ave Unit 3, a beautifully updated 2-bedroom, 2-bath condo in the heart of Lakeview, where everyday convenience, neighborhood energy, and practical must-haves all come together. Step inside to a sun-filled living and dining space with hardwood floors, a cozy fireplace, and direct access to your private balcony. It is the kind of layout that feels easy from the first showing: comfortable for quiet nights in, open enough for hosting friends, and flexible enough for today's work-from-home lifestyle. The updated kitchen features newer stainless steel appliances and connects naturally to the main living area, so the space feels social, functional, and efficient. The large primary bedroom gives buyers what so many Lakeview condos do not: real breathing room, a walk-in closet, and a private bath. The second bedroom works well as a guest room, office, nursery, roommate setup, or fitness space. Both bathrooms have been updated with newer vanities and tile, giving the home a fresh, move-in-ready feel. Add in hardwood floors throughout, in-unit laundry, pet-friendly living, and covered assigned parking, and you have the features buyers consistently compete for in this neighborhood. The location is the real multiplier. Set near Racine and Roscoe, you are close to the best of Lakeview, Wrigleyville, and the Southport Corridor. Walk to restaurants, coffee shops, neighborhood bars, boutiques, Whole Foods, fitness studios, parks, public transportation, and Wrigley Field. Grab dinner on Southport, meet friends near Clark, catch a Cubs game, or hop on the CTA for an easy commute. This is not just a condo with nice finishes. It is the kind of home that solves the usual city-buyer compromises: outdoor space, parking, laundry, two full baths, a real primary bedroom, and a location people ask for by name. If you want a move-in-ready Lakeview home that lives well today and sits in one of Chicago's most proven neighborhood pockets, schedule your showing and see why this one belongs at the top of your list.

Baird & Warner Kristi Roque Agent Cell: 773.640.7766 Email
Property Details
Feature Descriptions
Room Information
Schools
Disclaimer: The accuracy of all information regardless of source, including but not limited to square footage and lot size, is deemed reliable but not guaranteed nor warranted and should be personally verified through personal inspection by and/or with the appropriate professionals.
Location
See details and scored characteristics about this location.



Listing Office: RE/MAX Premier
Listing Office Phone: 312-475-1717

Member Participants (and their affiliated licensees, if applicable) shall indicate on their websites that IDX information is provided exclusively for consumers’ personal non-commercial use, that it may not be used for any purpose other than to identify prospective properties consumers may be interested in purchasing, that the data is deemed reliable but is not guaranteed by MLS GRID, and that the use of the MLS GRID Data may be subject to an end user license agreement prescribed by the Member Participant’s applicable MLS if any and as amended from time to time. MLS GRID may, at its discretion, require use of other disclaimers as necessary to protect Member Participant, and/or their MLS from liability.
Based on information submitted to the MLS GRID. All data is obtained from various sources and may not have been verified by broker or MLS GRID. Supplied Open House Information is subject to change without notice. All information should be independently reviewed and verified for accuracy. Properties may or may not be listed by the office/agent presenting the information.
Select a format below, new window will open and will prompt you to print.


AWARD WINNING SERVICES

GLOBAL REACH & HOME INSURANCE



WEBSITE AWARDS


Market Report
Sign up today to stay updated on what’s happening in your local real estate market.
