
260 E Chestnut Street , Unit 4204 Chicago, IL 60611
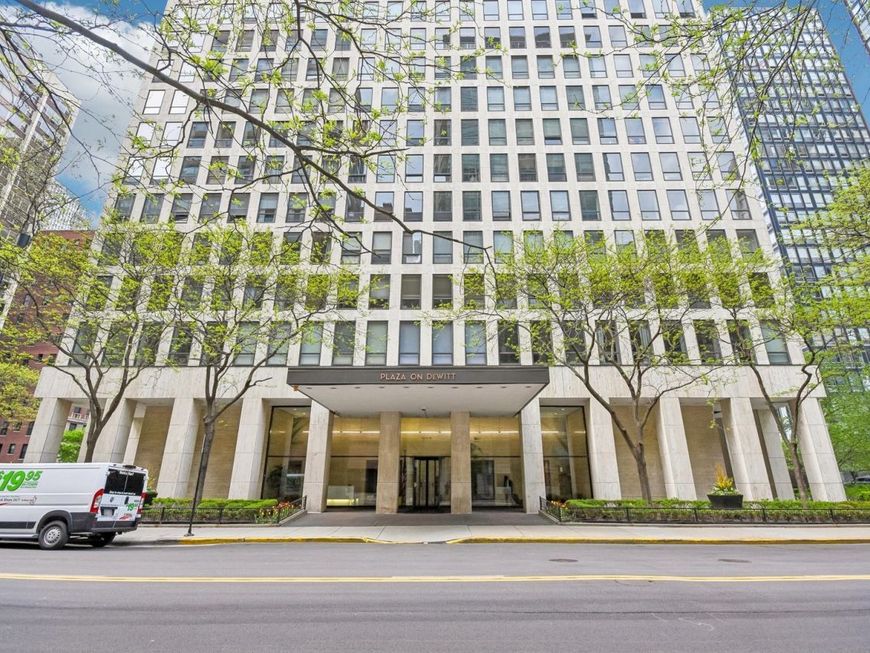
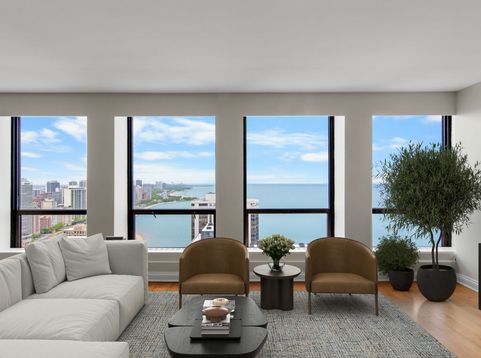
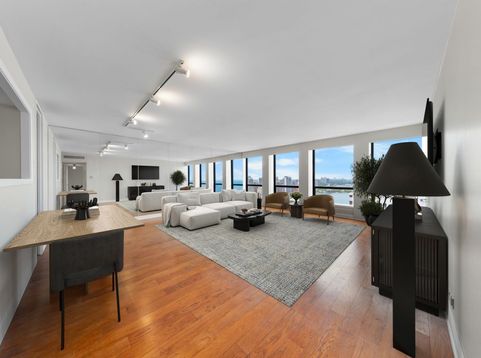
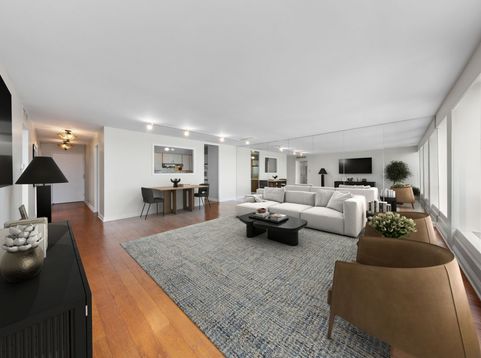
Welcome to the Chicago Lifestyle, a Streeterville story. There are homes with a view, and then there are homes with a vantage point. From the 42nd floor of the Plaza on DeWitt, this north facing two bedroom looks out over an unbroken stretch of Lake Michigan, the curve of the coastline, the beaches below, and the green edge of Lincoln Park trailing into the distance. The water changes by the hour, and you'll find yourself watching it from nearly every room. This is a home that understands what it is, and where it is. The living and dining space opens wide and bright, framed by a wall of windows and warmed by hardwood floors, with a mirrored accent wall that pulls the lake even deeper into the room. Both bedrooms face the water. The primary offers a true dressing room with custom built in storage, and a generous walk in closet greets you right at the entry, city living without the city compromise on space. The kitchen and baths are original, and honestly, that's the opportunity. Priced to invite your own vision, this is a rare chance to renovate to your exact taste inside a building and a location that already command a premium, the kind of value you can't manufacture once the finishes are already in. And what a building to call home. The Plaza on DeWitt is not simply an address; it is a piece of architectural history. Designed by Fazlur Khan of Skidmore, Owings & Merrill and completed in 1966, it was the first building in the world to use tubular construction, the structural breakthrough that would later make the John Hancock Center, Sears Tower, and skyscrapers around the globe possible. You won't just live in an icon. You'll live in the one that started it all. Daily life here is full service and effortless: an elevator building with 24 hour door staff, a fitness center, an outdoor pool, a club room, on site management, and a rooftop deck with views that stop conversation. The monthly assessment covers heat, air conditioning, water, gas, cable and internet, and the amenities, taxes billed separately. It's an owner focused building, which keeps it stable, well cared for, and quietly proud. Step outside and you're in the best kept pocket of Streeterville, a true neighborhood tucked just off Michigan Avenue, where everything is a walk away. CTA buses are at the door, the Red Line about ten minutes on foot, and Whole Foods an easy stroll south. The lakefront path and Lake Shore Park are practically your front yard, and the Museum of Contemporary Art is around the corner. Picture a Saturday: a morning run along the lake and the track at Lake Shore Park, brunch at The Lunchroom at Space 519, an hour with a new exhibit at the MCA, an unforgettable dinner at Le Colonial, and a nightcap at Z Bar atop The Peninsula. Cafecito for the morning coffee you'll come to depend on. This isn't a list of amenities, it's a life, and it's waiting on the 42nd floor. Some homes are bought for what they are today. This one is chosen for everything it can become,

Baird & Warner Kristi Roque Agent Cell: 773.640.7766 Email
Property Details
Feature Descriptions
Room Information
Schools
Disclaimer: The accuracy of all information regardless of source, including but not limited to square footage and lot size, is deemed reliable but not guaranteed nor warranted and should be personally verified through personal inspection by and/or with the appropriate professionals.
Location
See details and scored characteristics about this location.



Listing Office: @properties Christie's International Real Estate
Listing Office Phone: 773-472-0200

Member Participants (and their affiliated licensees, if applicable) shall indicate on their websites that IDX information is provided exclusively for consumers’ personal non-commercial use, that it may not be used for any purpose other than to identify prospective properties consumers may be interested in purchasing, that the data is deemed reliable but is not guaranteed by MLS GRID, and that the use of the MLS GRID Data may be subject to an end user license agreement prescribed by the Member Participant’s applicable MLS if any and as amended from time to time. MLS GRID may, at its discretion, require use of other disclaimers as necessary to protect Member Participant, and/or their MLS from liability.
Based on information submitted to the MLS GRID. All data is obtained from various sources and may not have been verified by broker or MLS GRID. Supplied Open House Information is subject to change without notice. All information should be independently reviewed and verified for accuracy. Properties may or may not be listed by the office/agent presenting the information.
Select a format below, new window will open and will prompt you to print.


AWARD WINNING SERVICES

GLOBAL REACH & HOME INSURANCE



WEBSITE AWARDS


Market Report
Sign up today to stay updated on what’s happening in your local real estate market.
